Following an extensive renovation that balances historic preservation and design innovation, the Eisenberg Family Dome (formerly Sibley Dome) creates a dynamic new multidisciplinary hub for collaboration, teaching, learning, and making. New York City-based architecture office WORKac led the project in collaboration with Cornell and AAP.
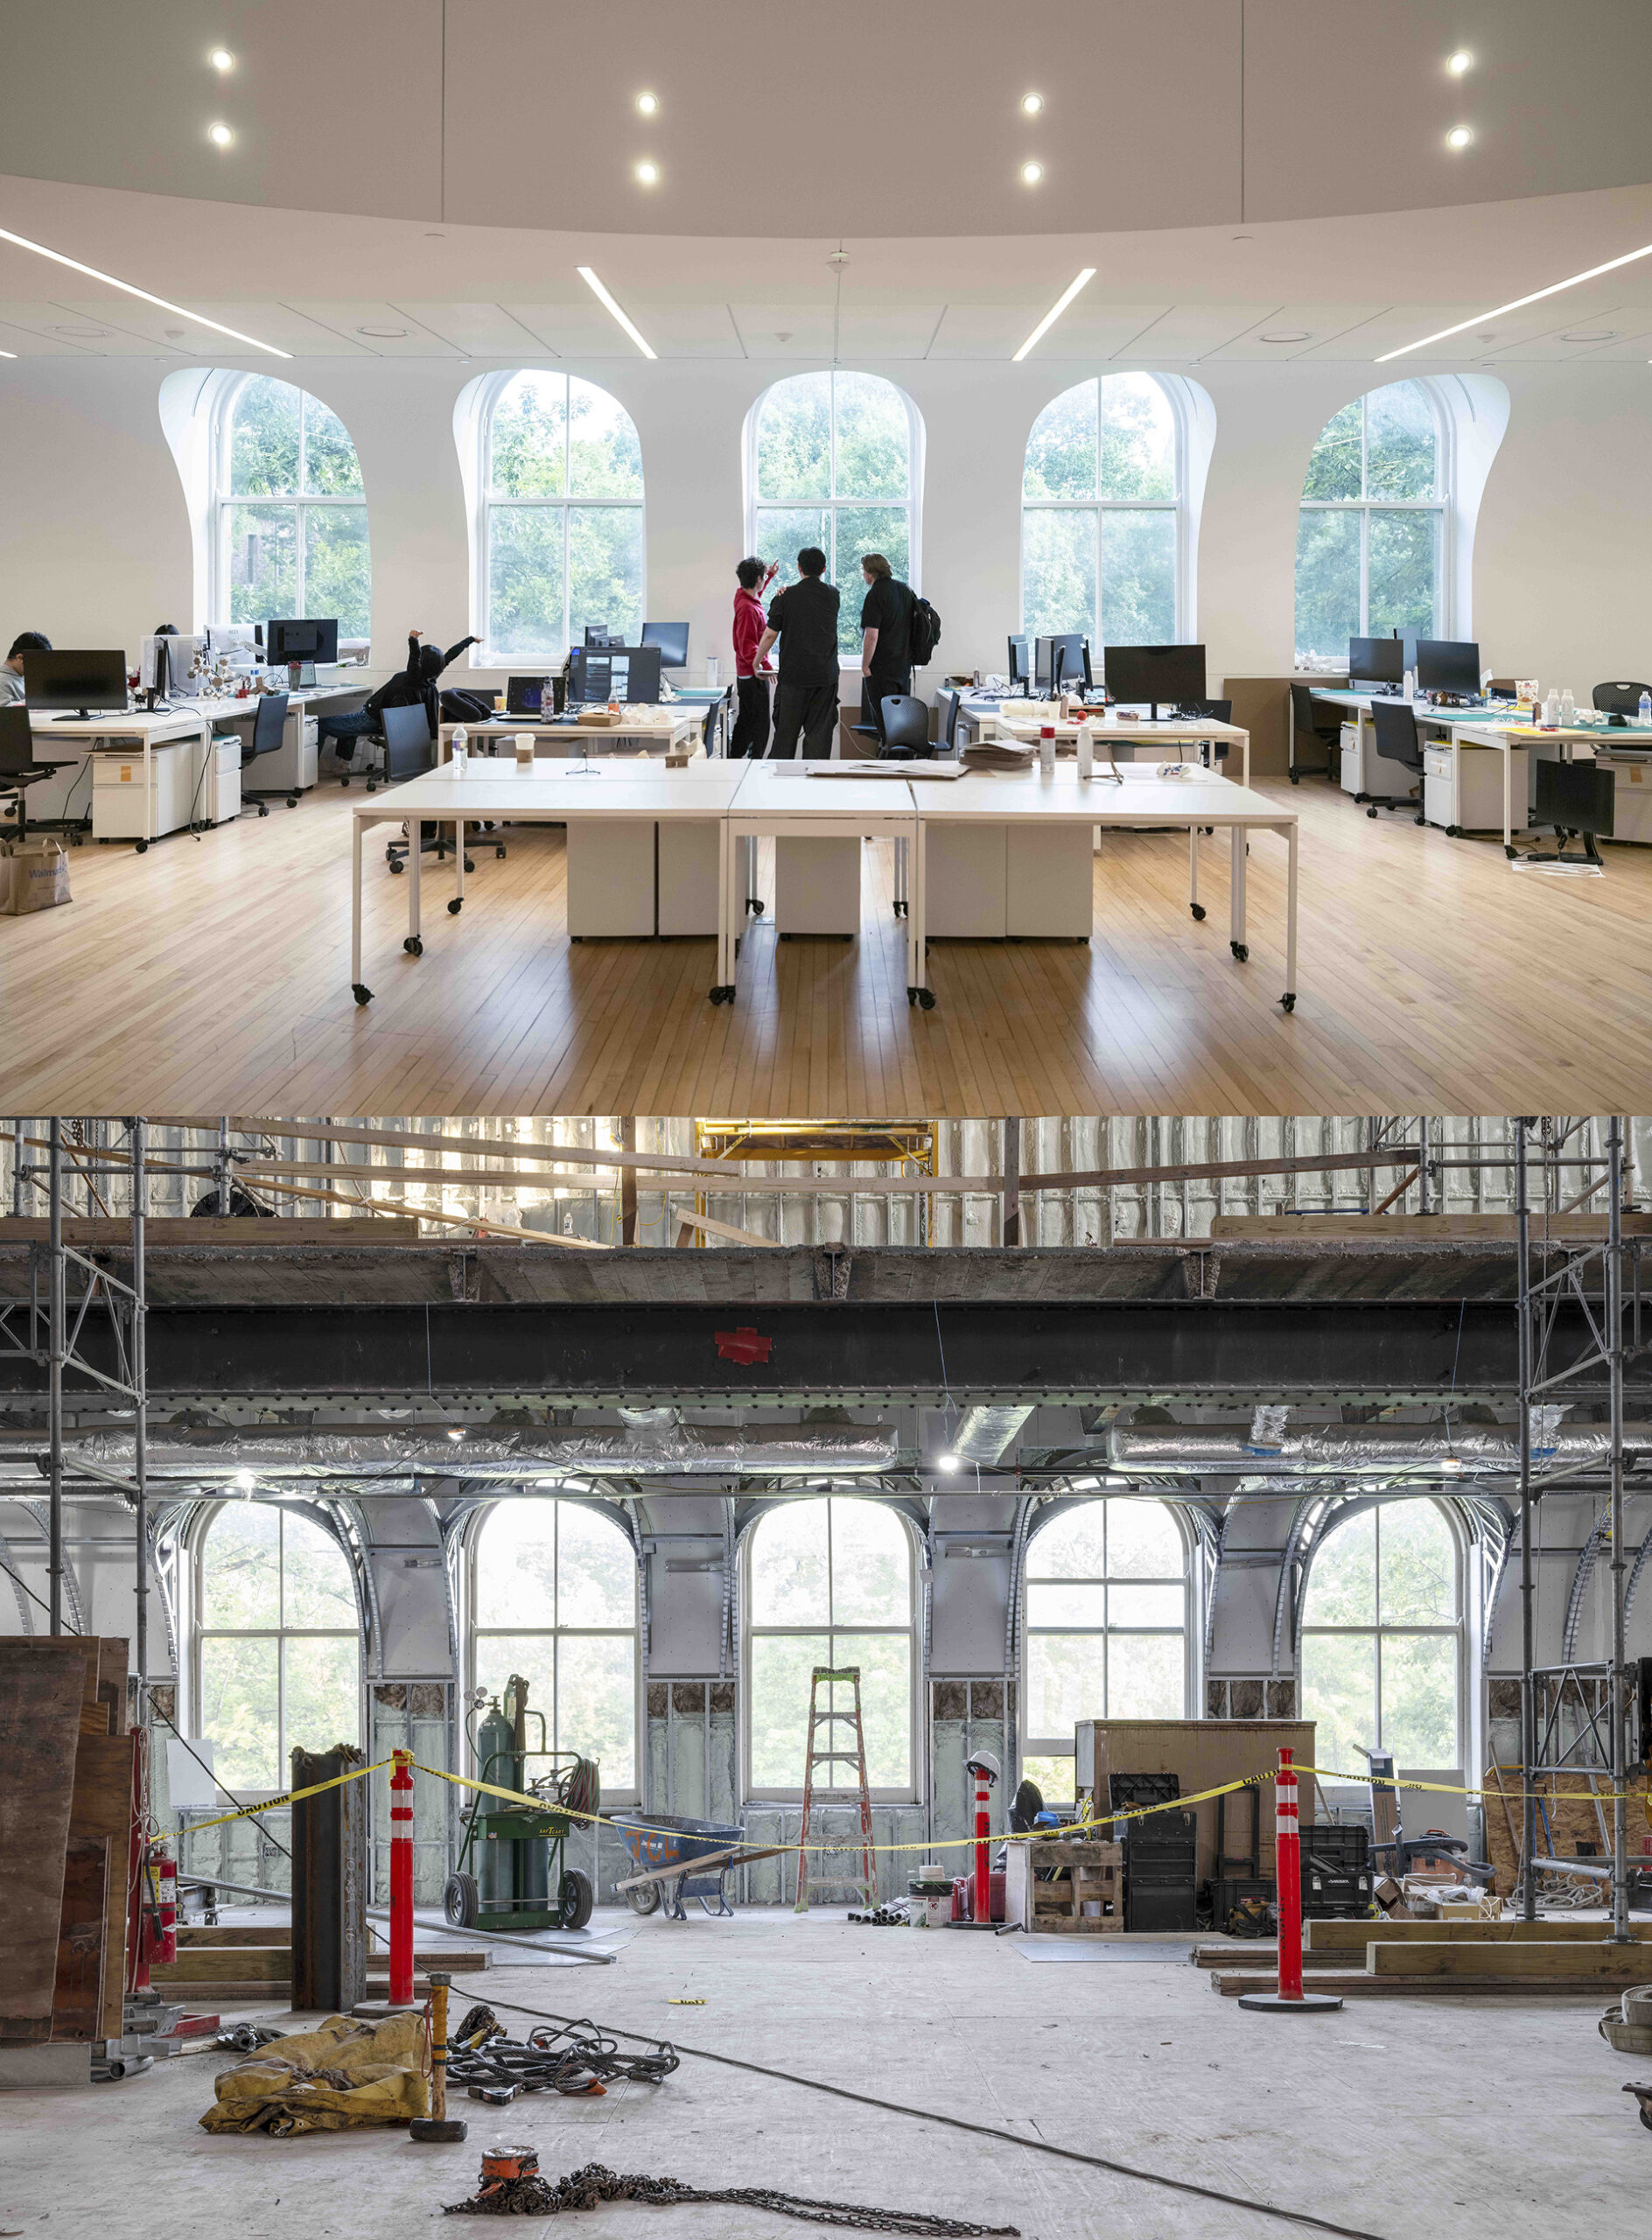
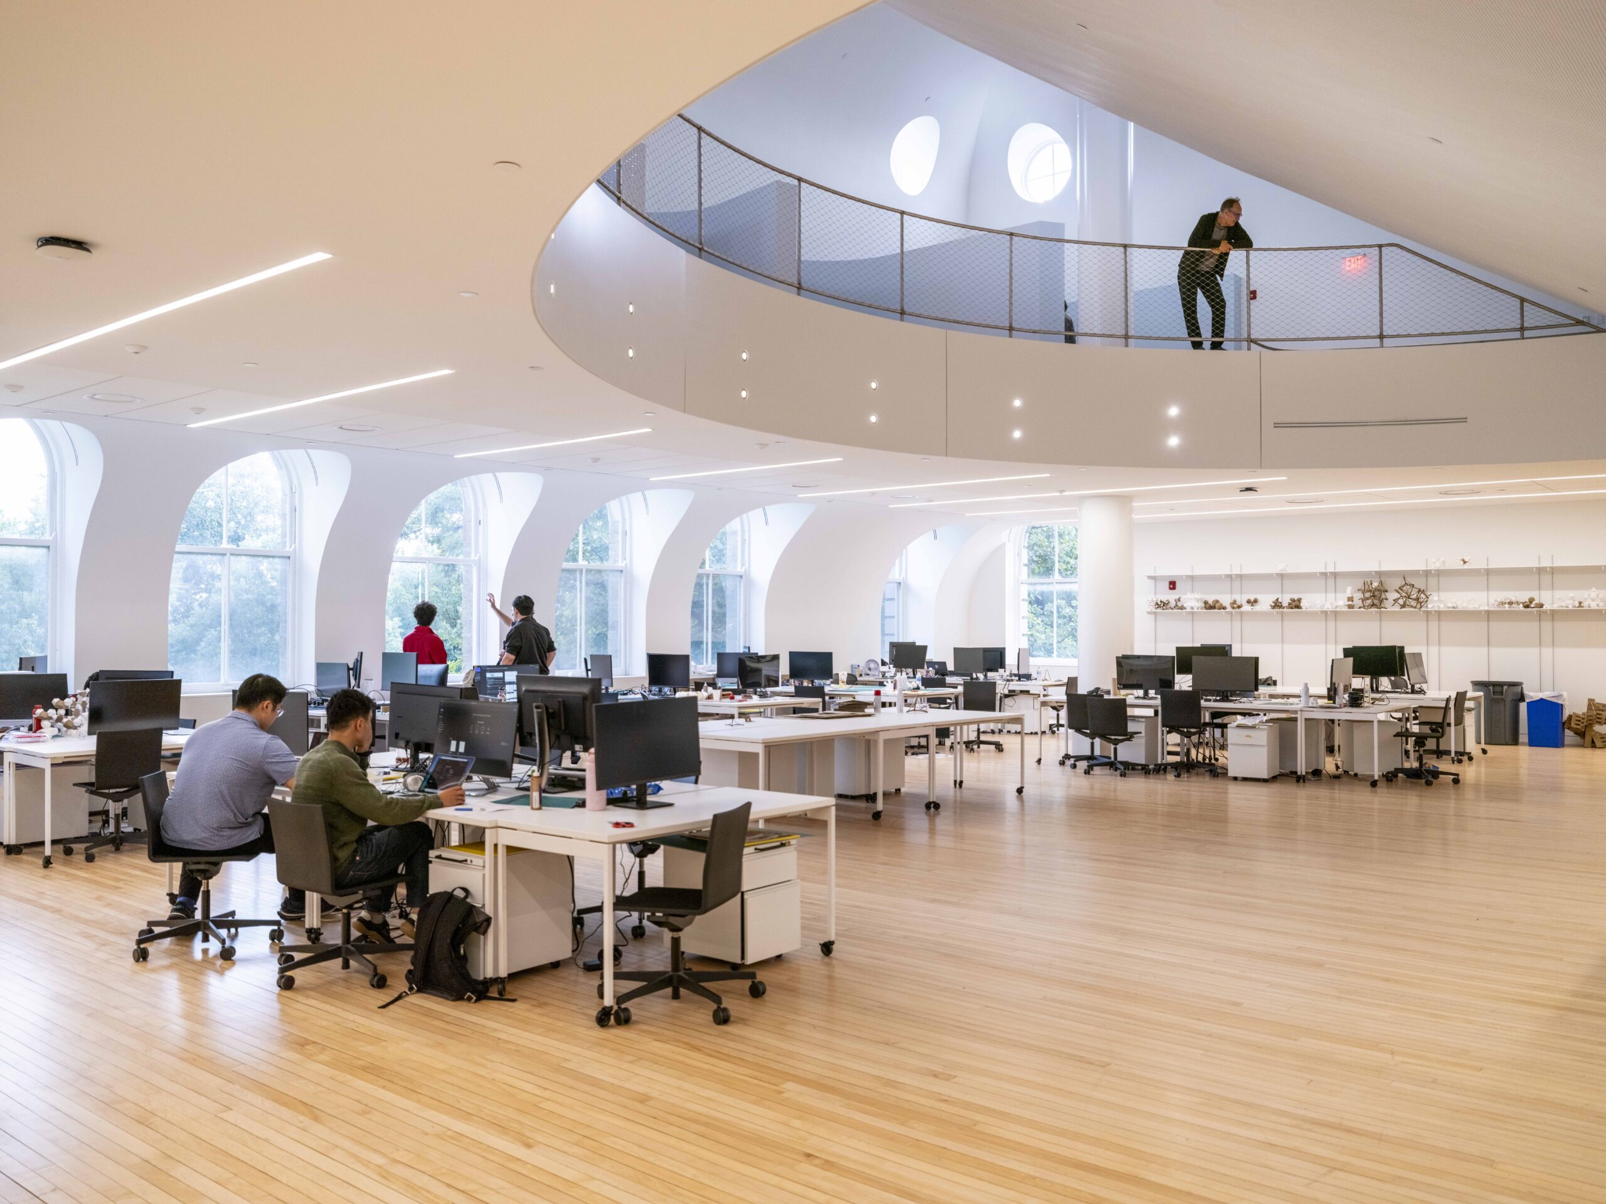
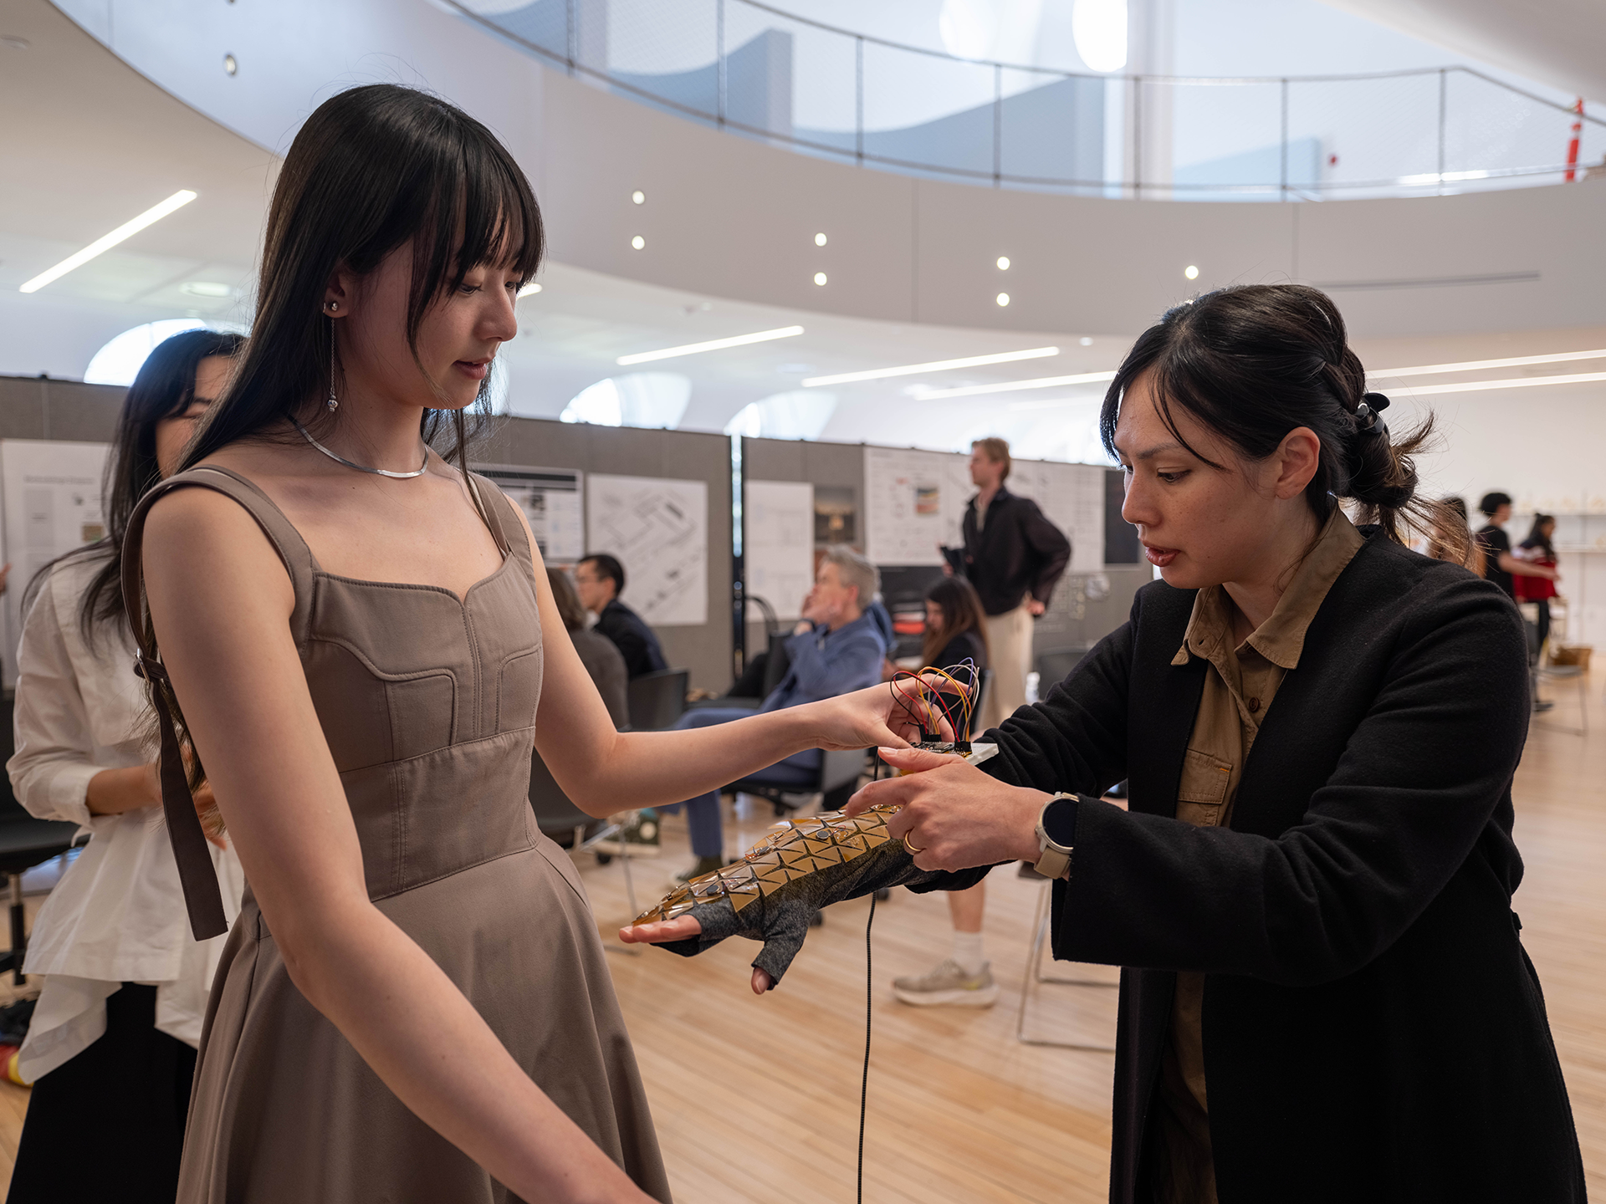
The transformation of the Design Tech studio space.
Adapting a Campus Landmark for Multiple (Re)Uses
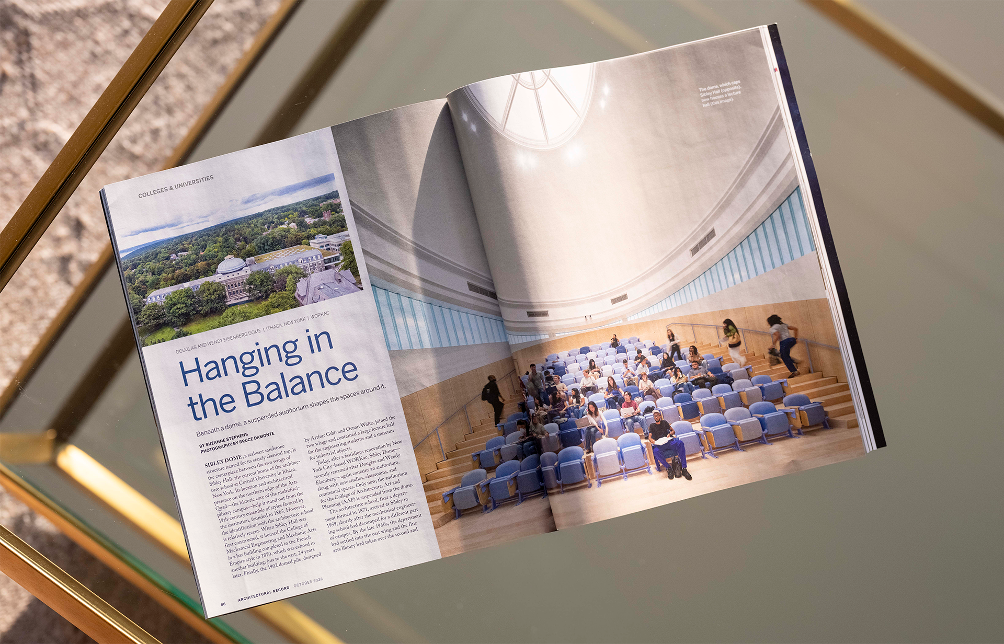
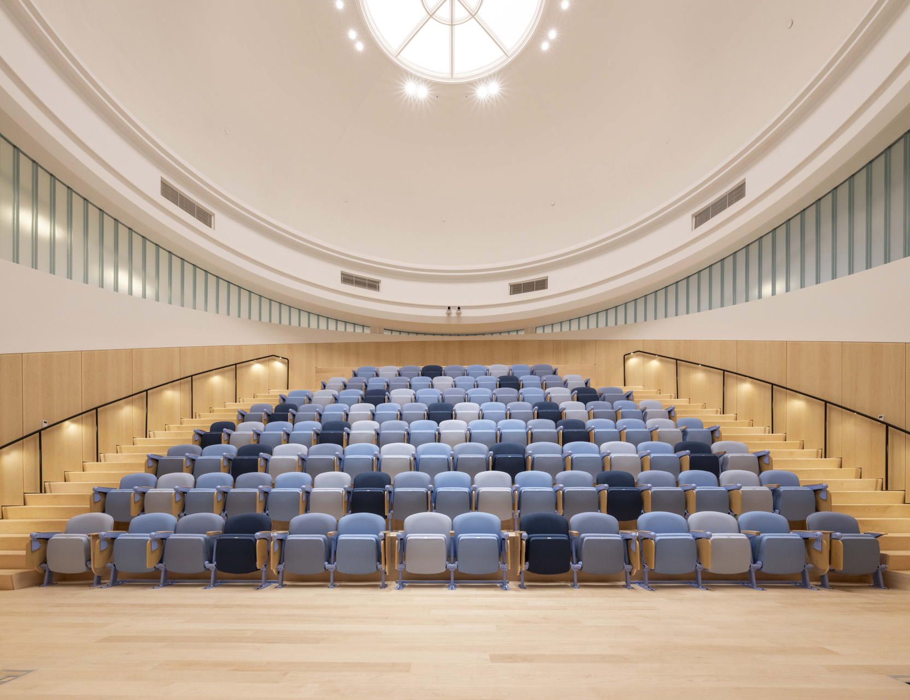
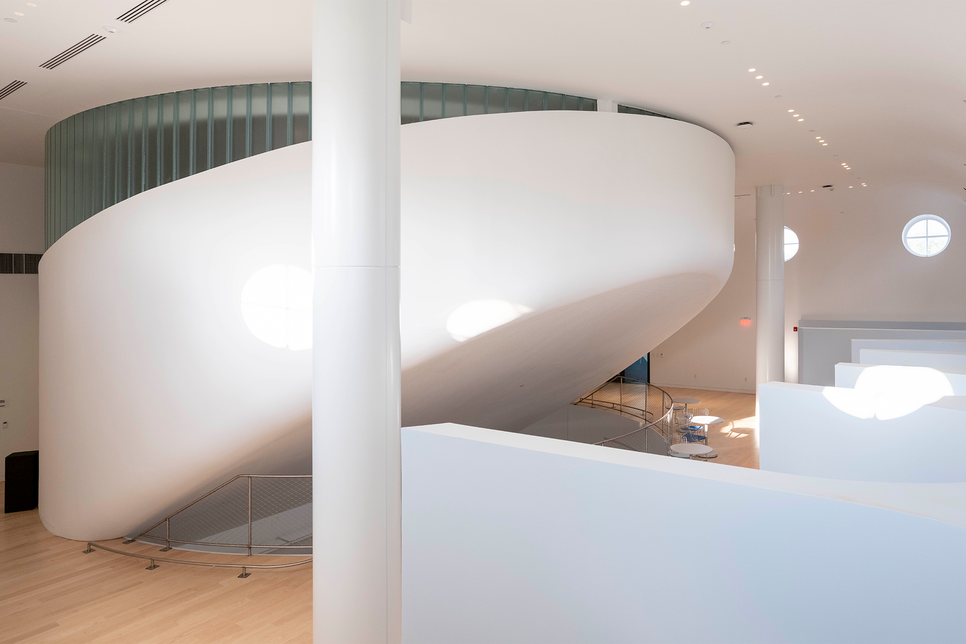
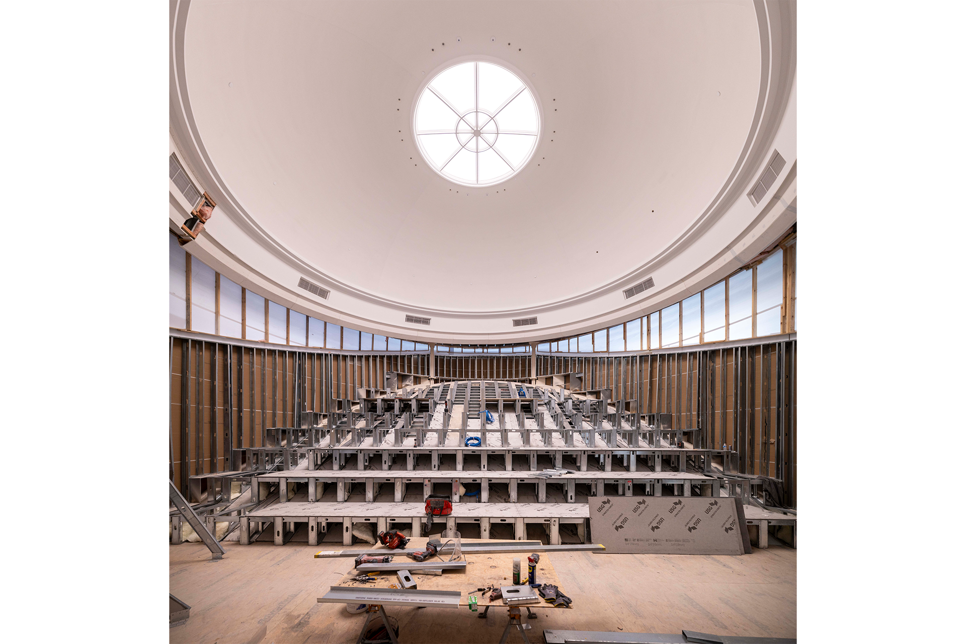
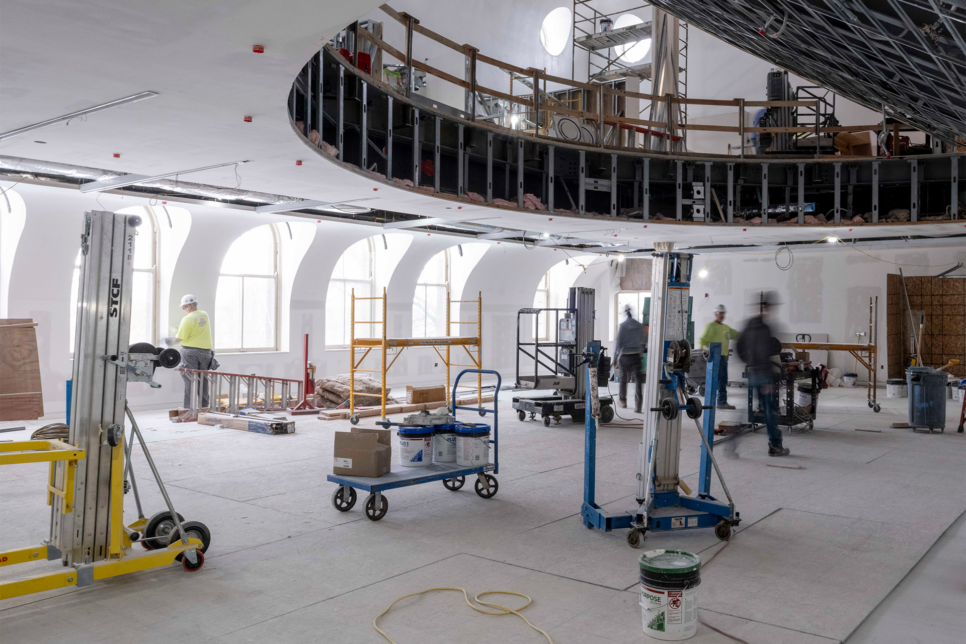
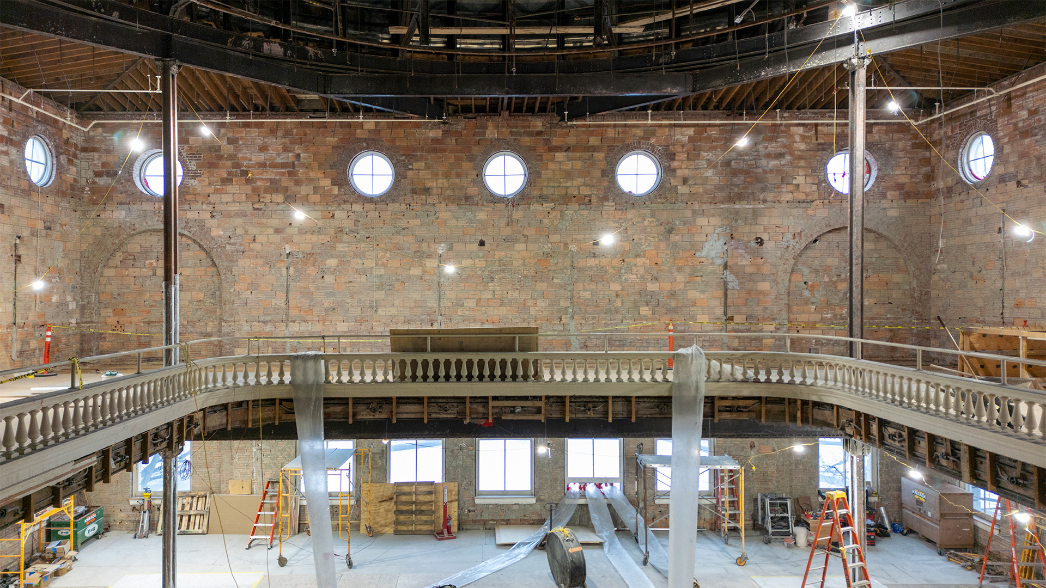
Suspended in Space: A new, rounded auditorium with seating for up to 114 hangs beneath the historic structure. Named the Suna Family Lecture Hall, the dome and drum include advanced acoustic treatments and channel glass around the circumference to create a moon-like, voluminous space.
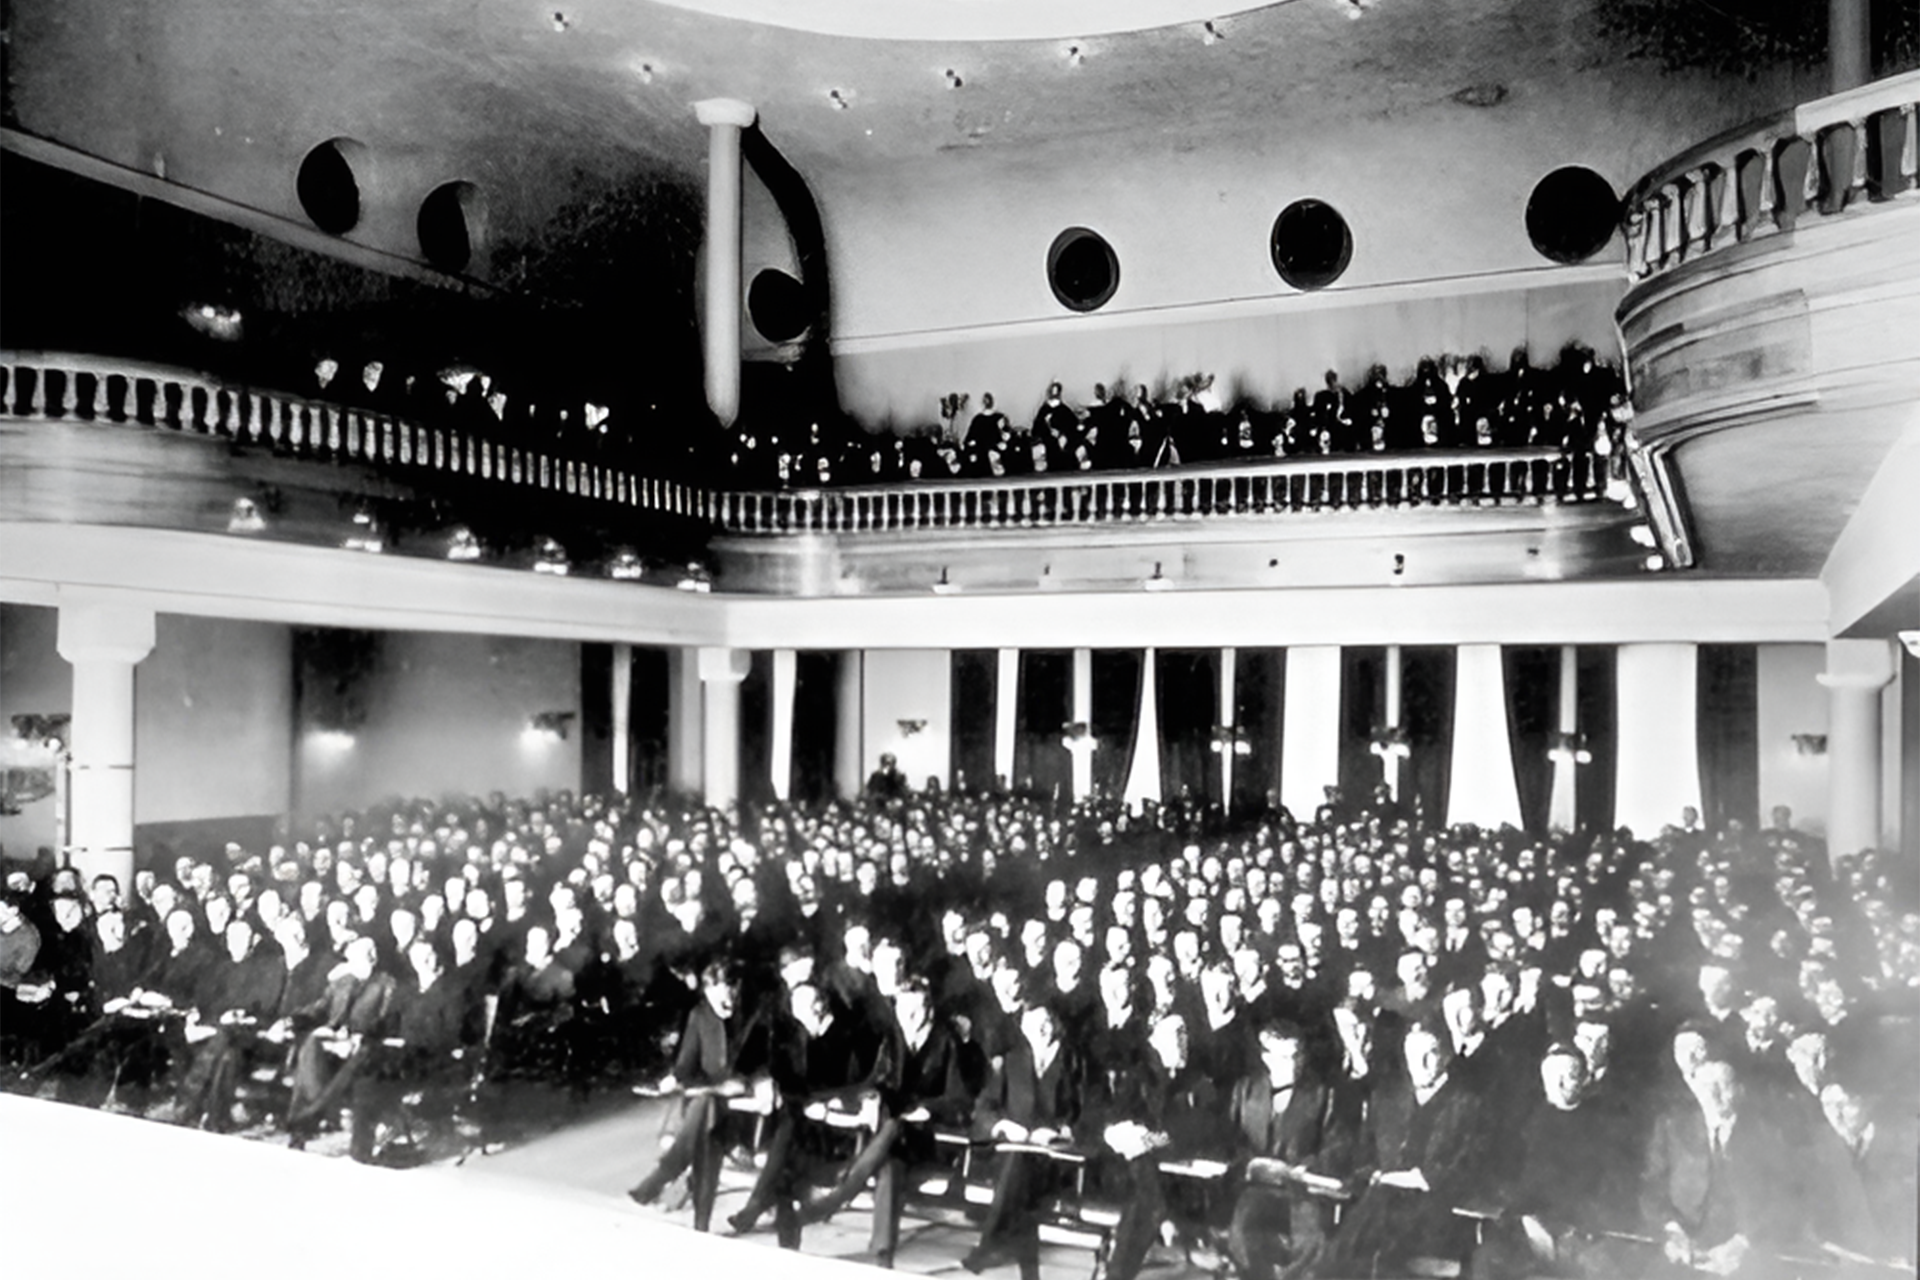
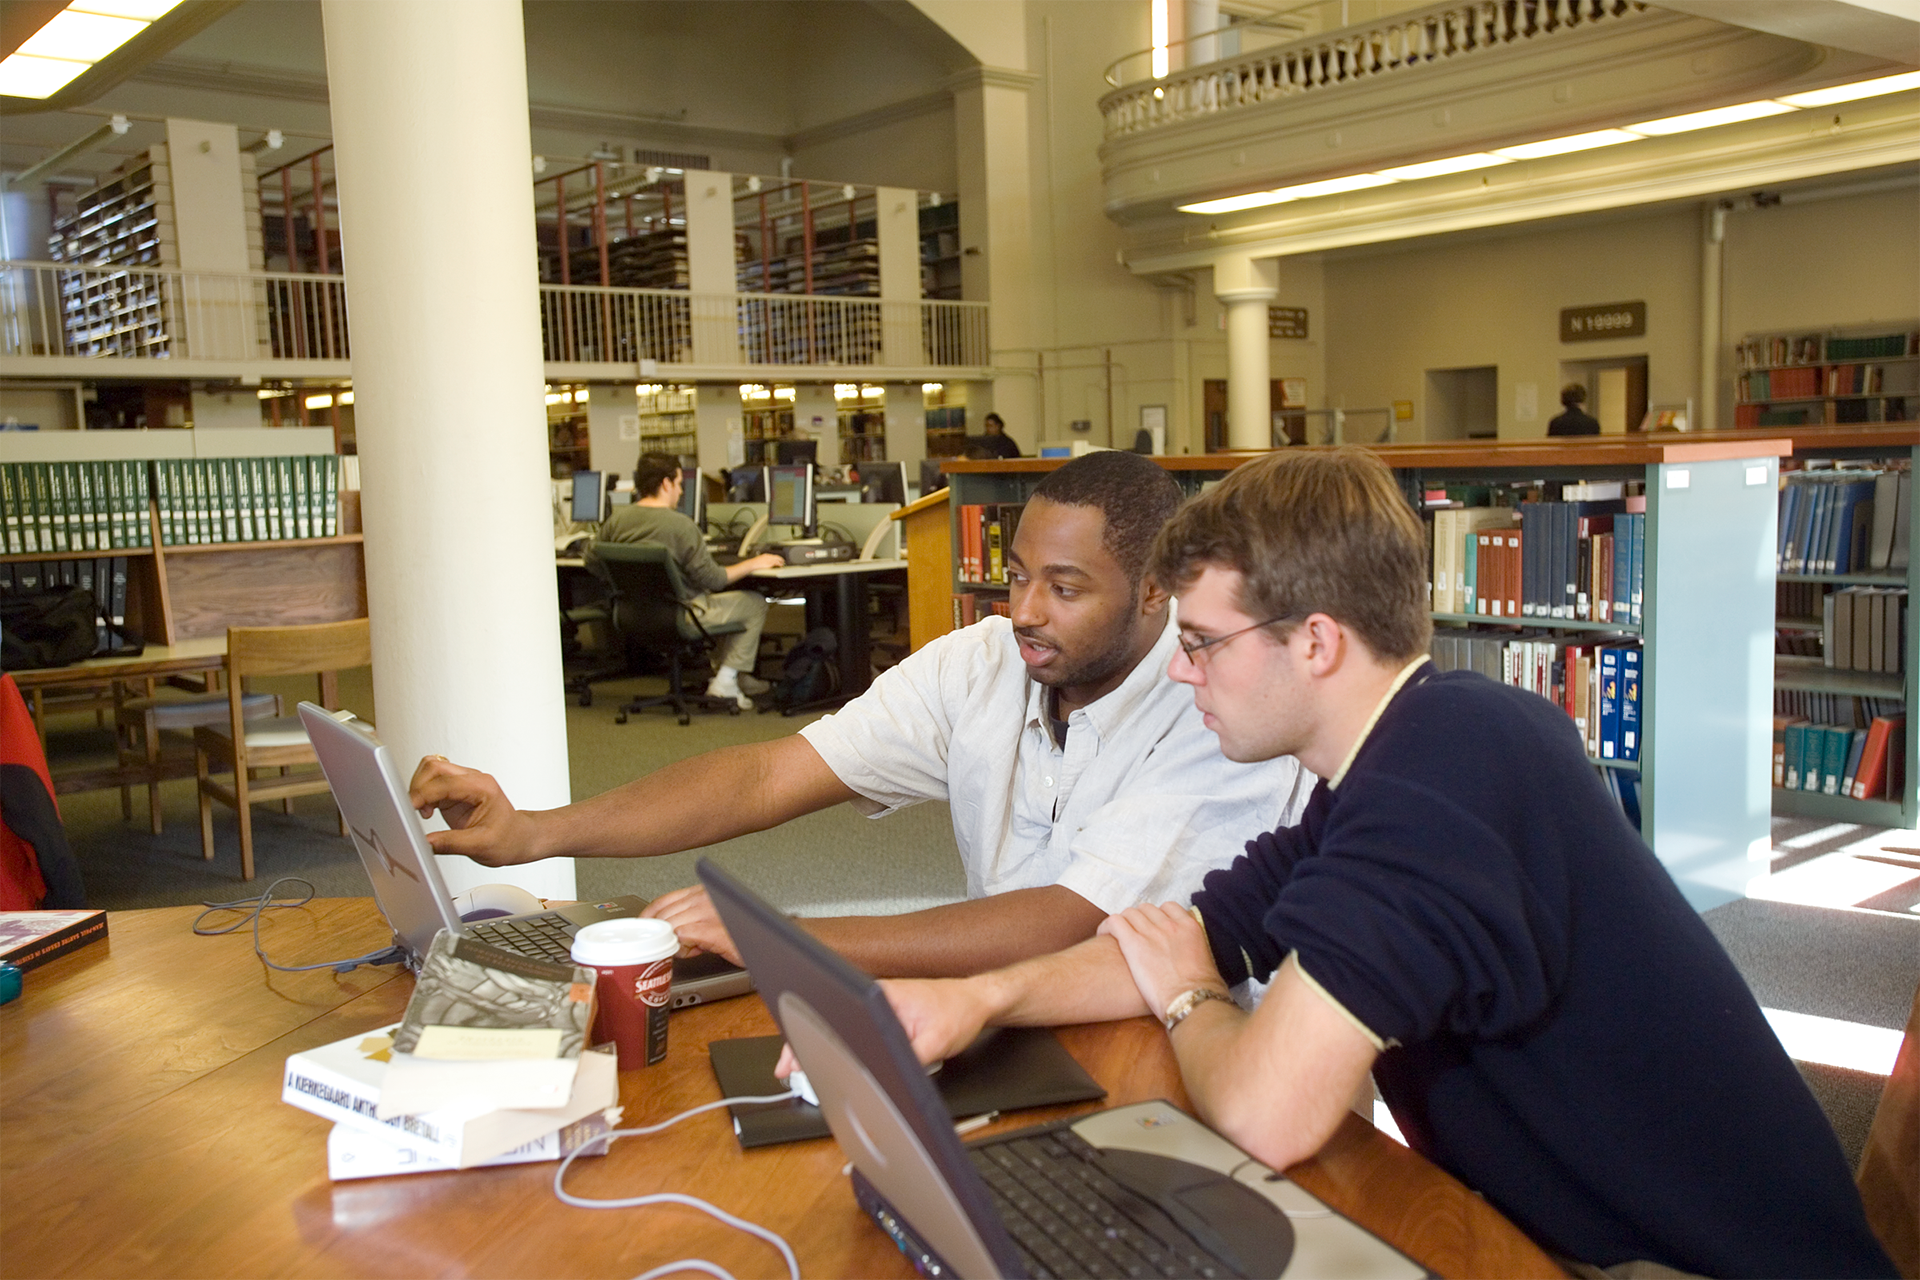
Converging Contexts: Originally constructed in 1902 as a double-shell feat of engineering to withstand dramatic seasonal changes, the dome has formerly housed a lecture hall, theatre, and Cornell’s Fine Arts Library. Newly adapted spaces work within the constraints of a protected building to house a range of programs and purposes.
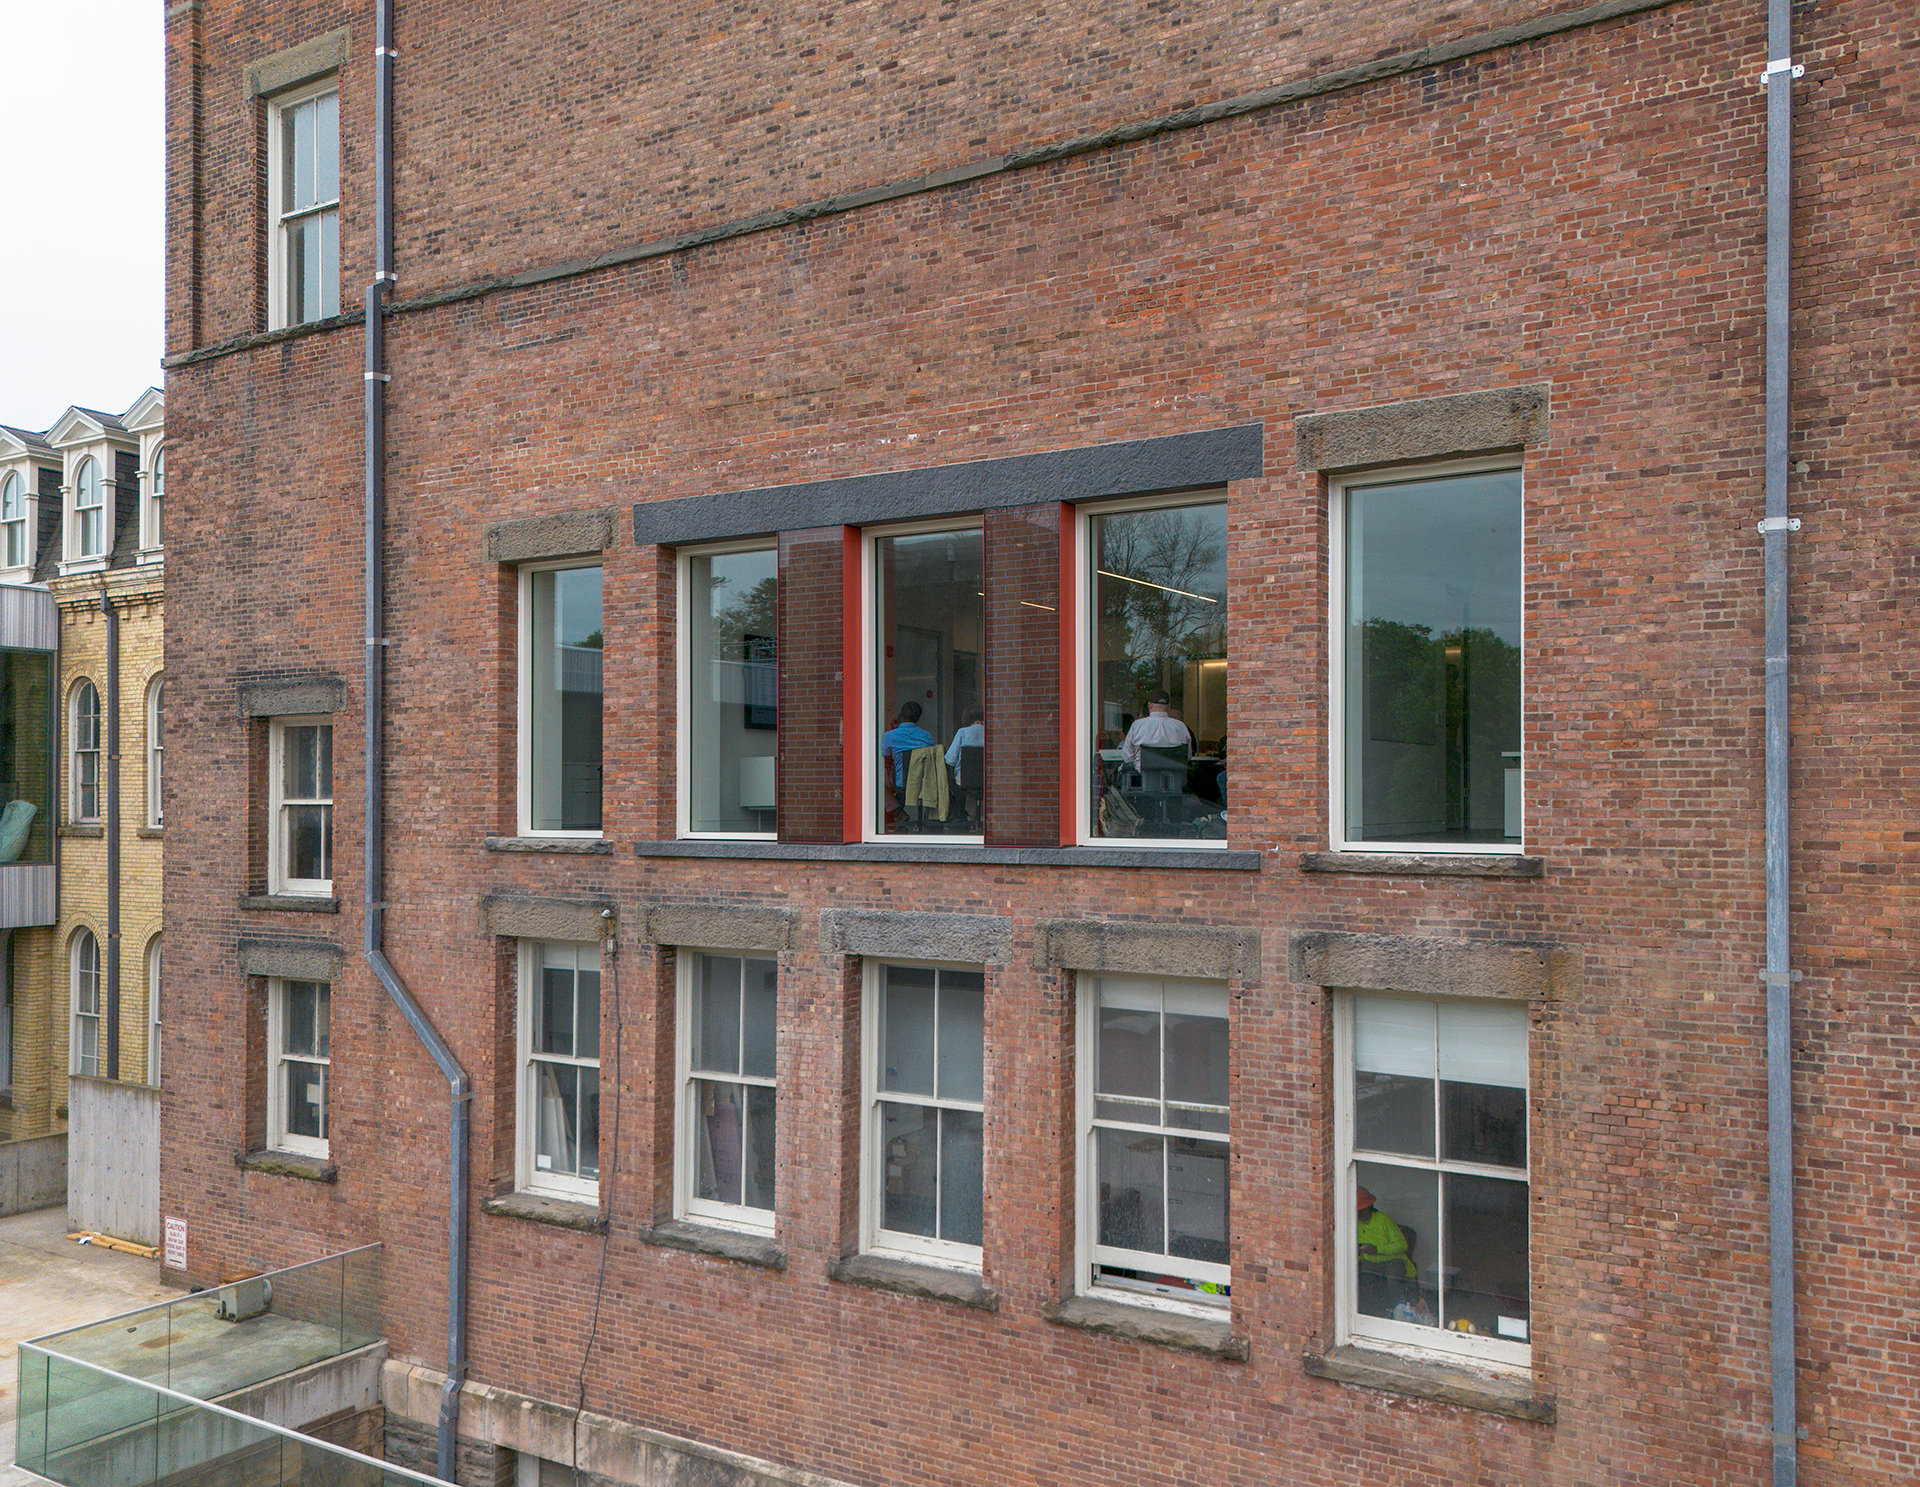
Light restored: The structure’s original glass oculus and south-facing lunette windows have been uncovered after decades in hiding, and the building’s north facade now features new floor-to-ceiling windows that filter in daylight, using printed glass to adeptly preserve exterior proportions.
(Re)convening: Thanks to the support and collective efforts of AAP’s community and collaborators, the dome has been completely reimagined. Activating the double-height volume’s sectional qualities, spaces stack and overlap to create multiple points of intersection where people, ideas, and disciplines can come together.
A transformative demonstration of adaptive reuse at the heart of the college, the design works with verticality, light, air, and historic details to introduce new spaces for assembly and exchange, bringing multiple disciplines together in a dynamic hub for people and ideas under the dome.

New and Renewed Spaces
- Eisenberg Family Dome (formerly Sibley Dome)
- Suna Family Lecture Hall, a 114-seat auditorium for use by the college and university
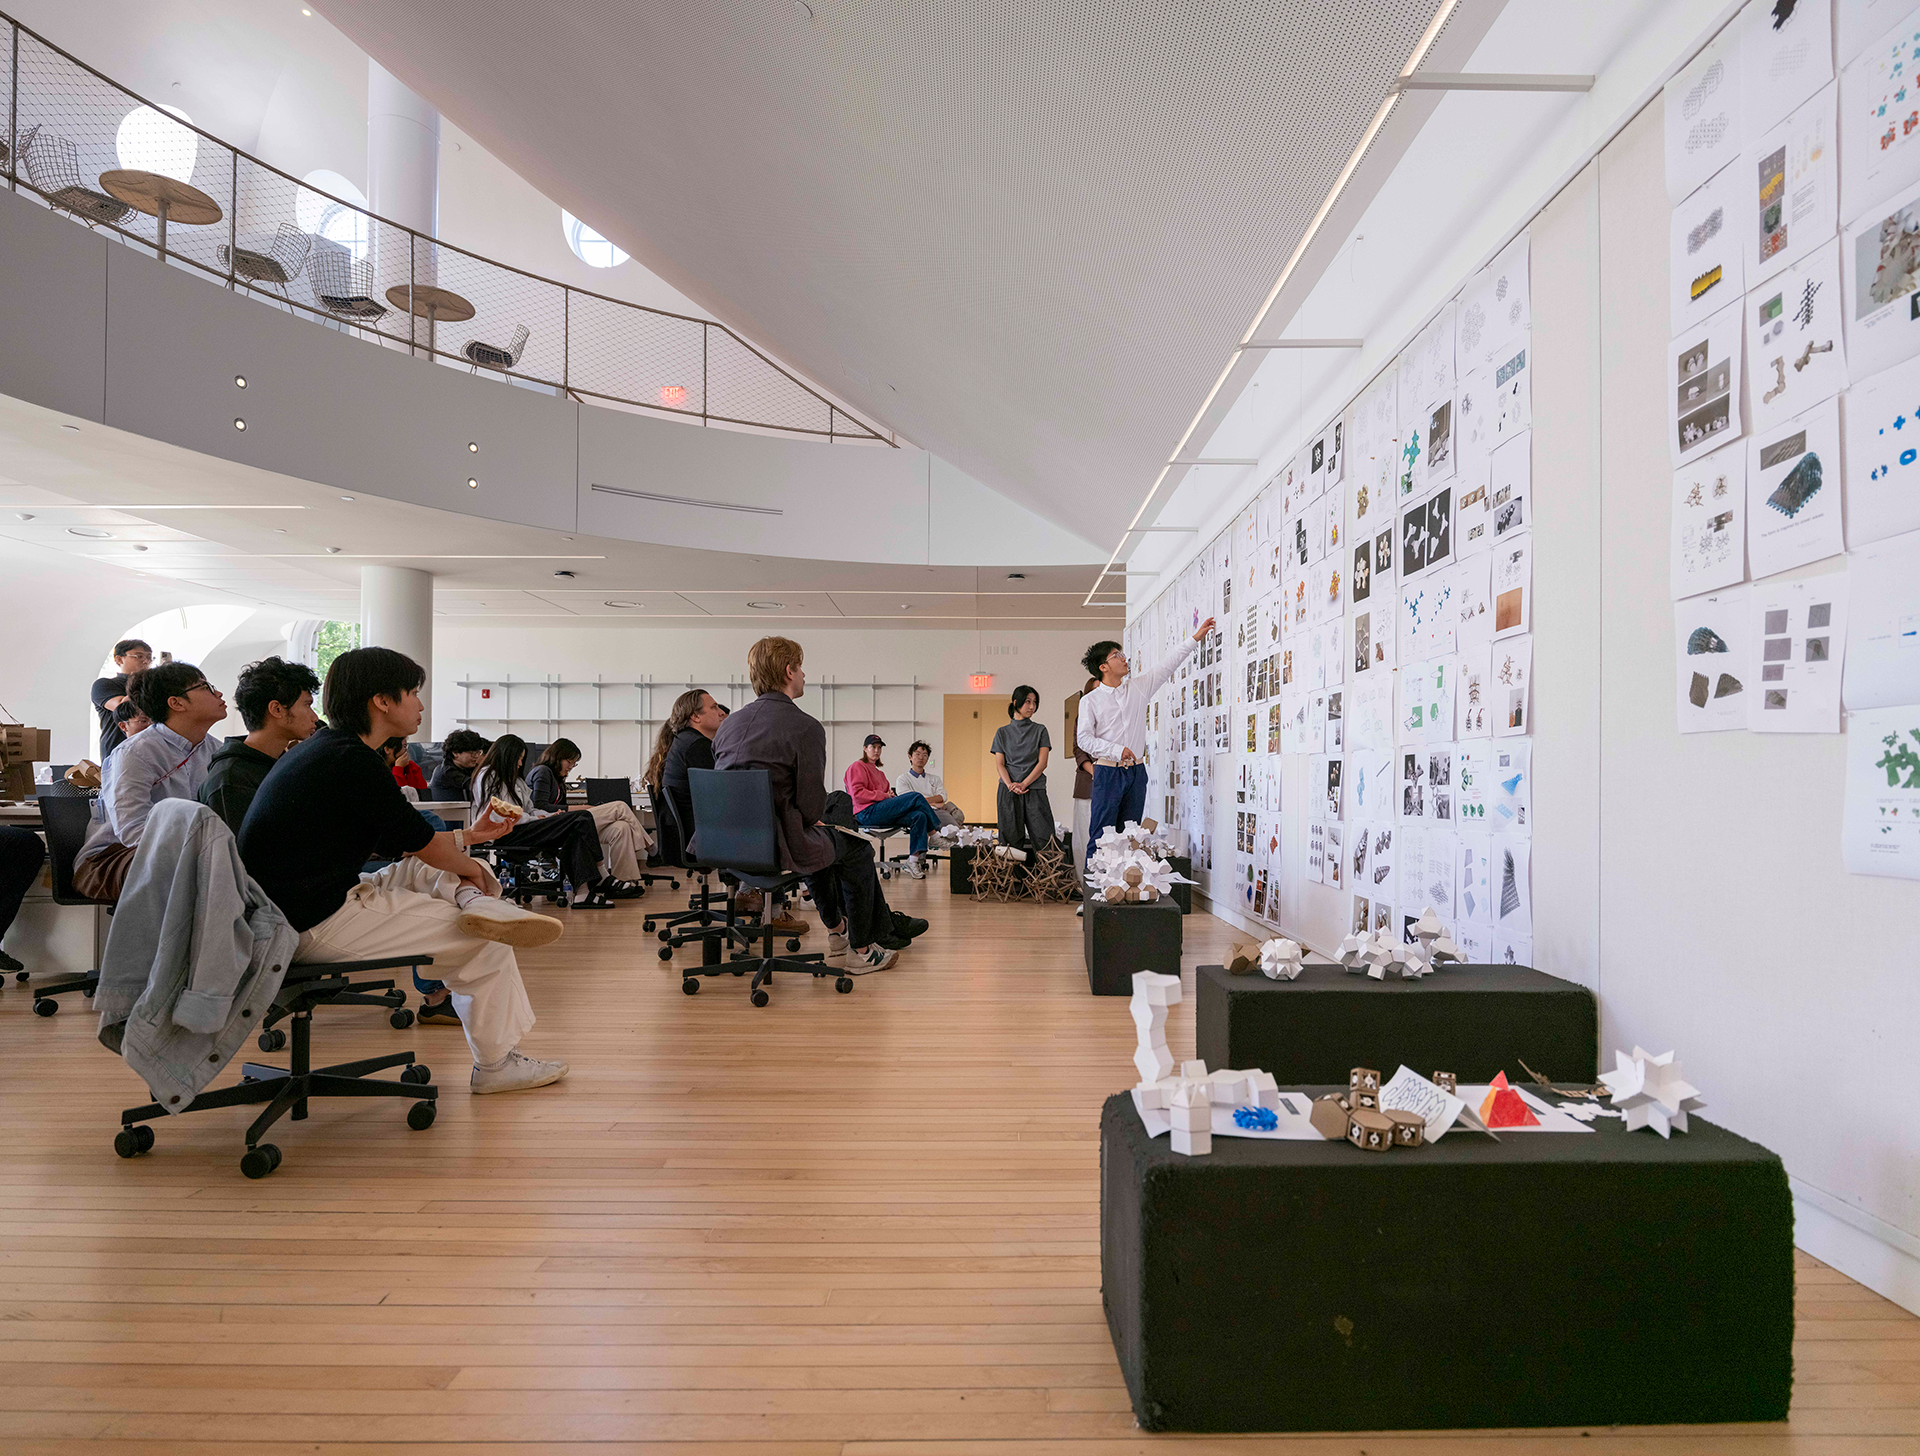
- The Crescent, a crit area named for its distinct geometry and supported by a donor in recognition of the dedicated faculty who shape the college
- Open studio space for the Department of Design Tech
- Cornell Mui Ho Center for Cities, an interdisciplinary research hub
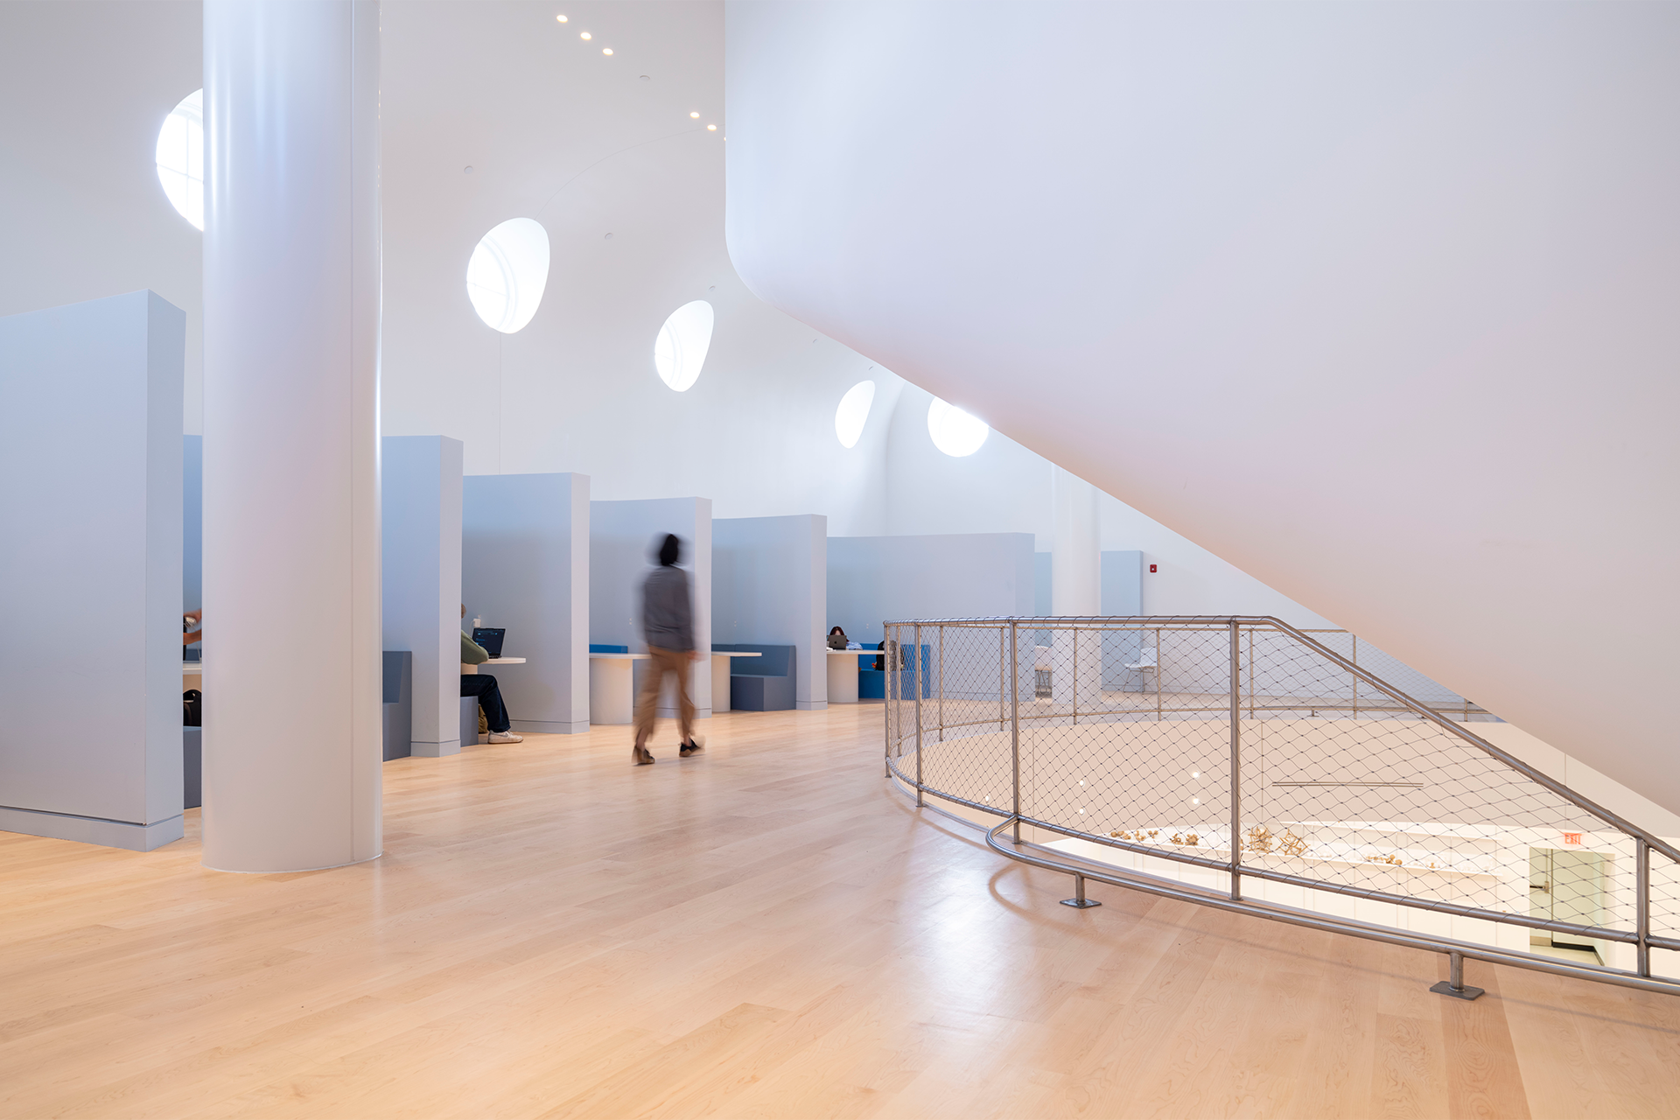
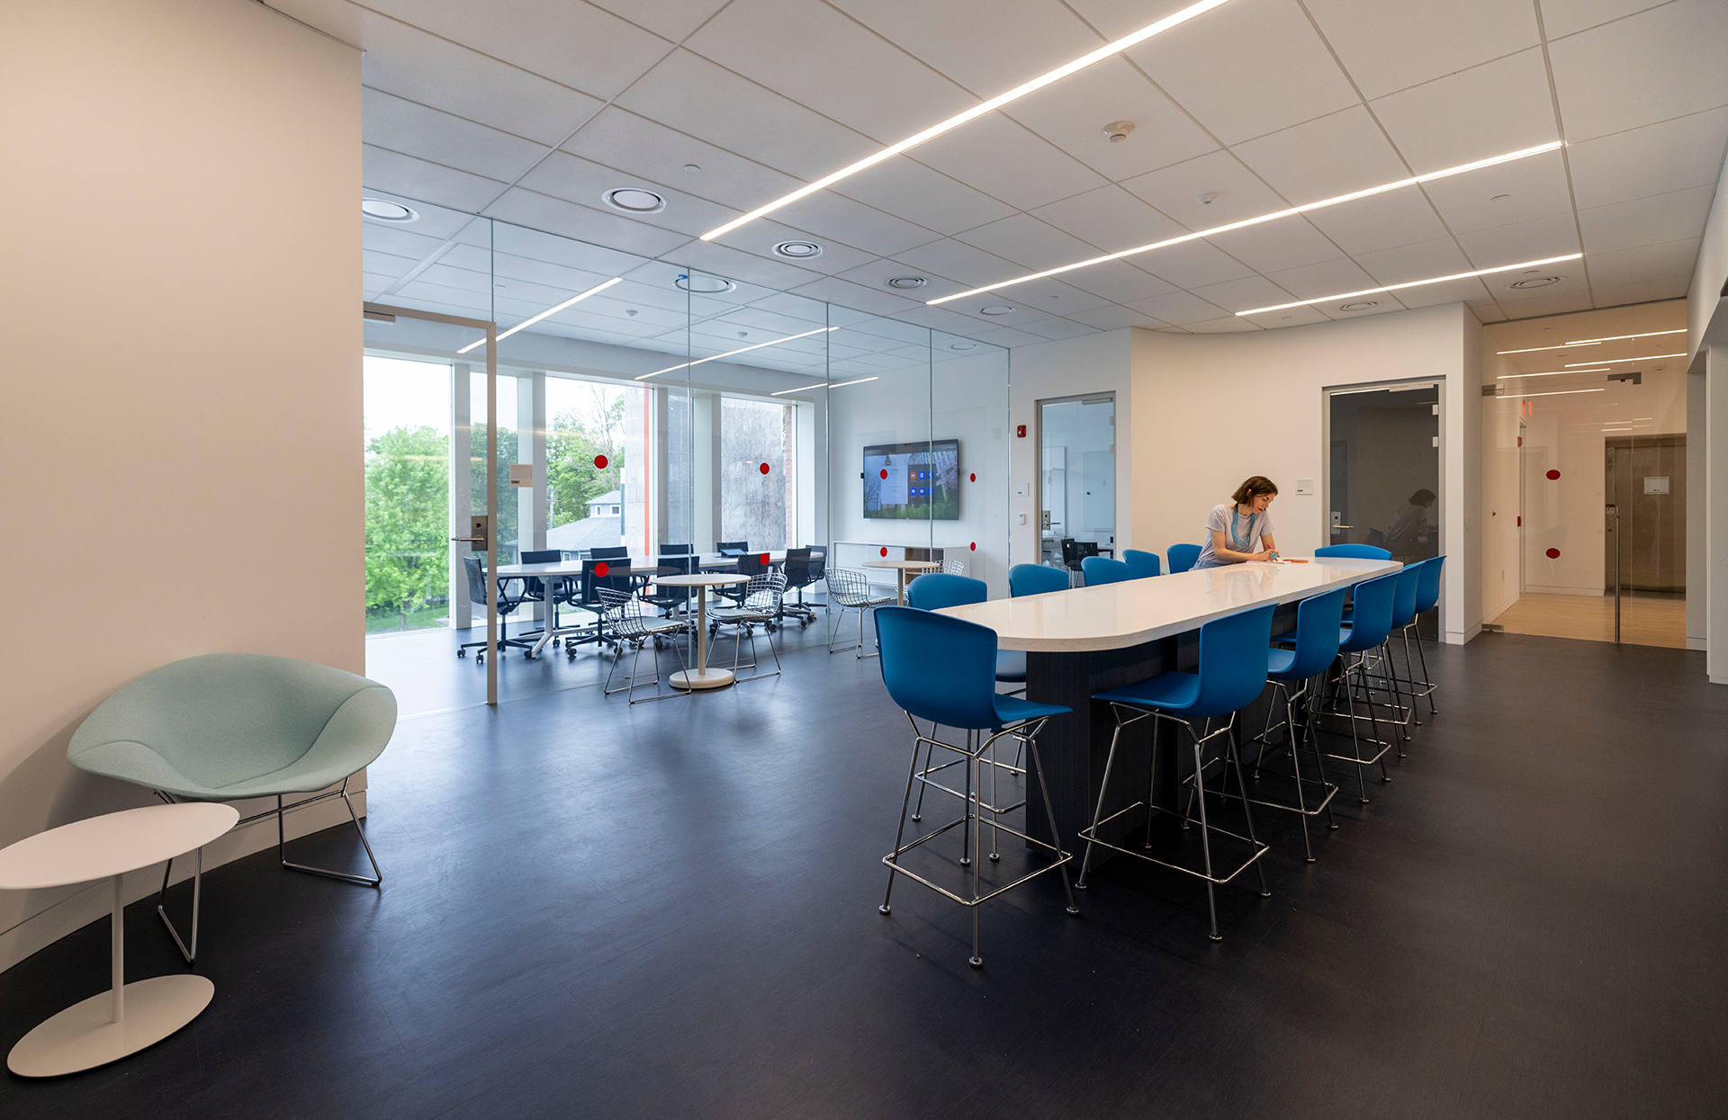
- The “Urban Commons” on the third-floor mezzanine, which includes a half-ring of variably-sized alcoves for individual or collaborative study and an open route for passage between East and West Sibley Halls
This project would not have been possible without the support of our generous alumni. Our community’s engagement and contributions have enabled bold imagination and technical innovation that reflect our collective commitment to academic excellence and shared responsibility to create possibilities.
A Vital Hub
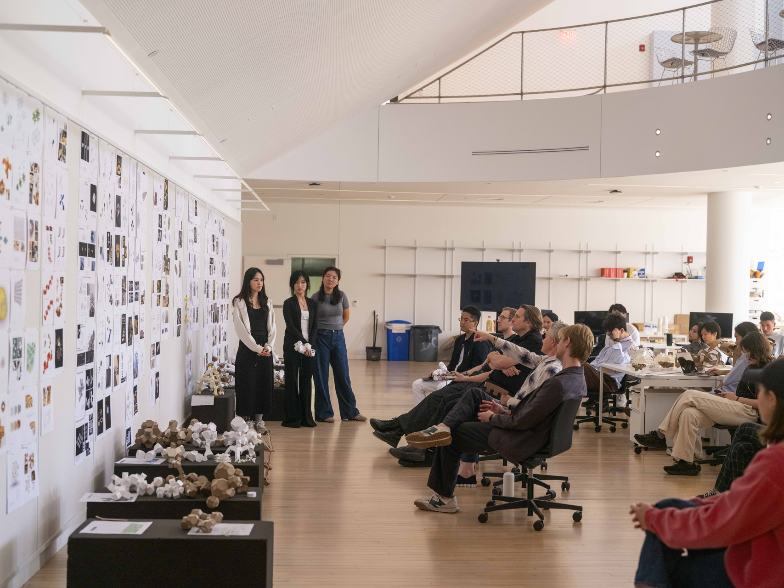
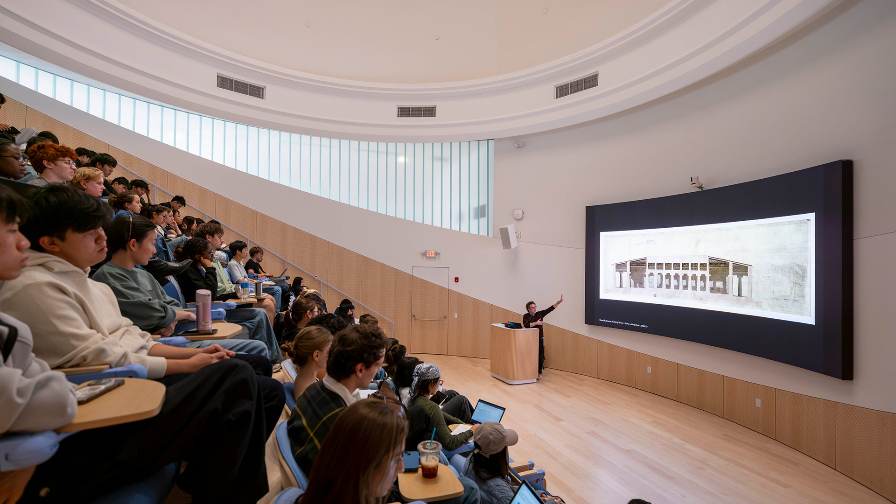
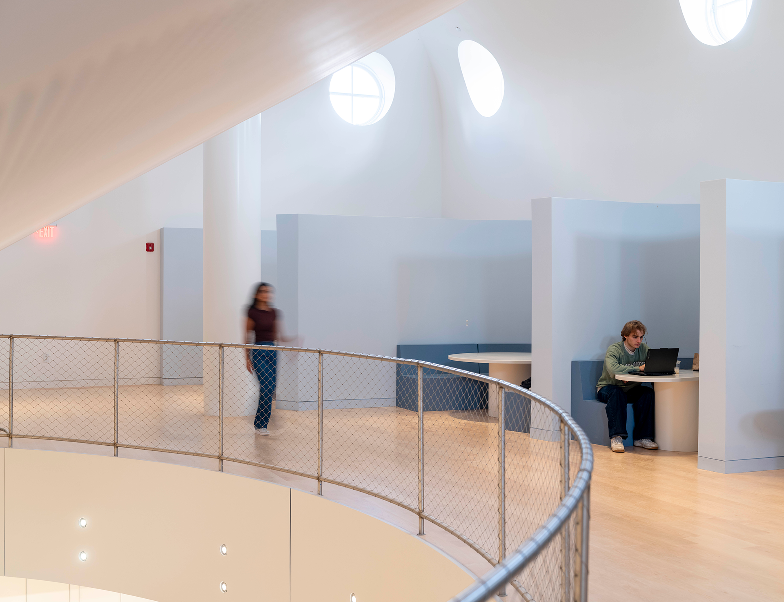
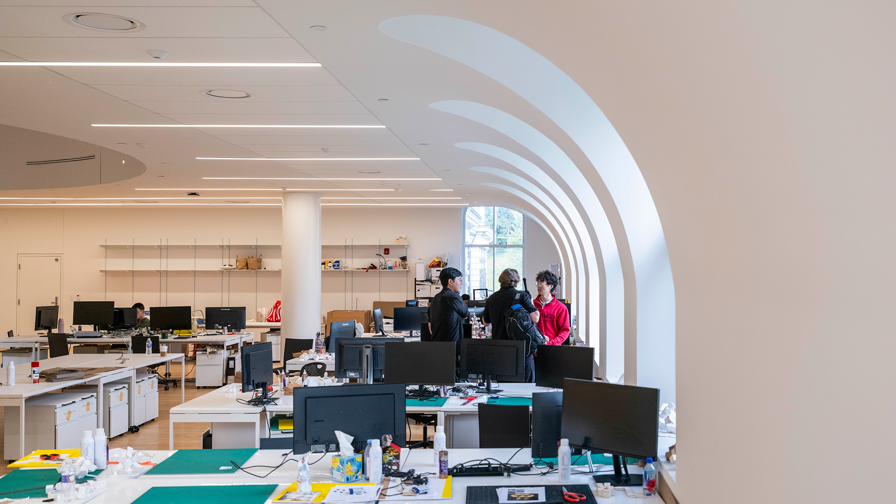
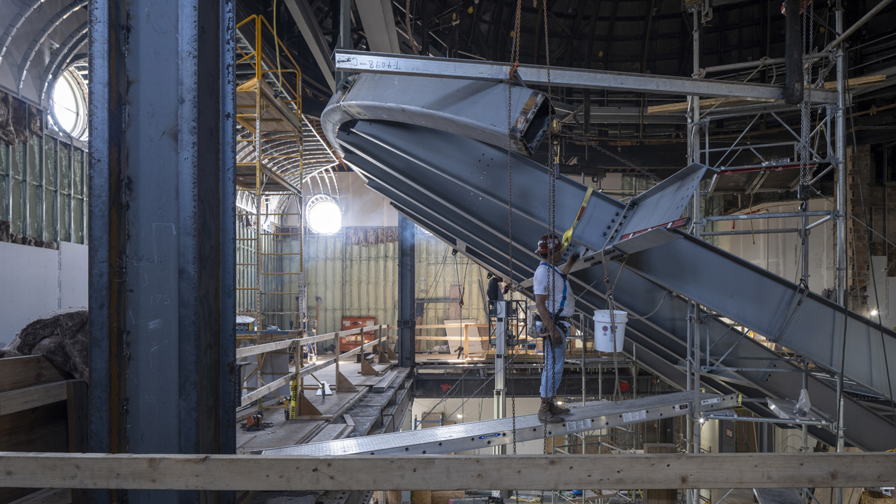
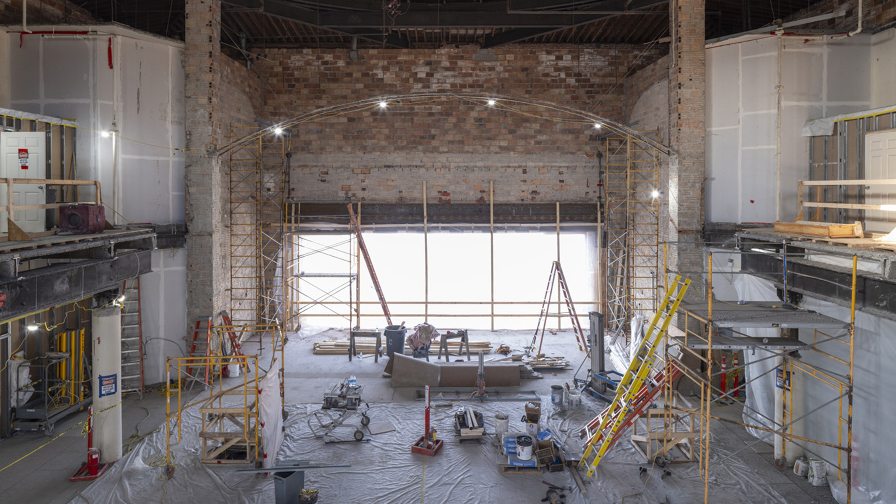
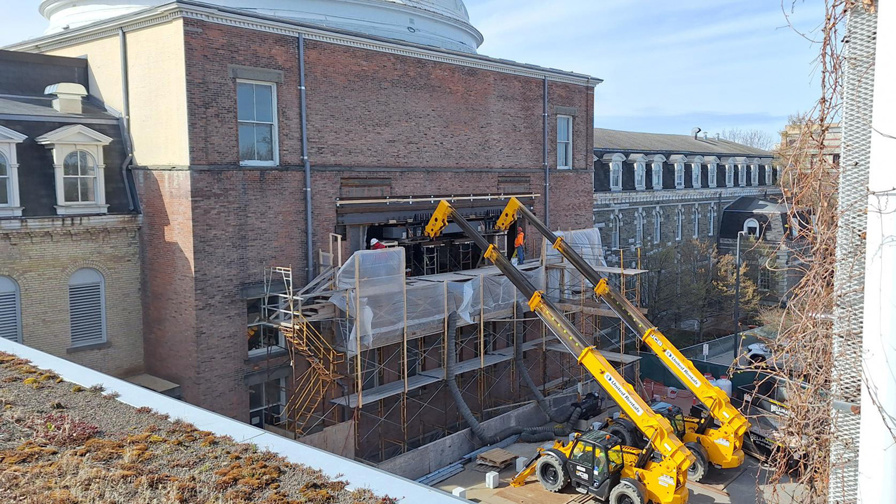
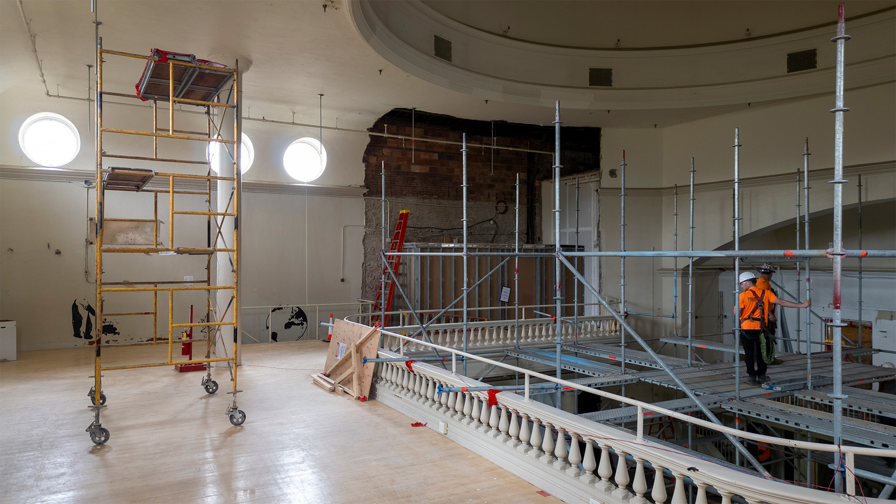
Hanging a new auditorium from a hundred-year-old dome and folding in both a new program and a new center for the school was a spatial, structural, acoustic, and thermal challenge. Through an extraordinary collaboration between Cornell and the team, we were able to create a unique series of spaces which preserve the memory of the historic structure while transforming the building at the same time.